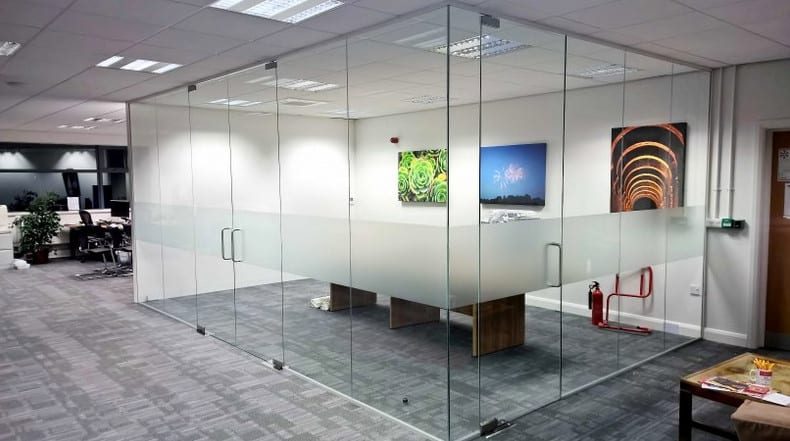
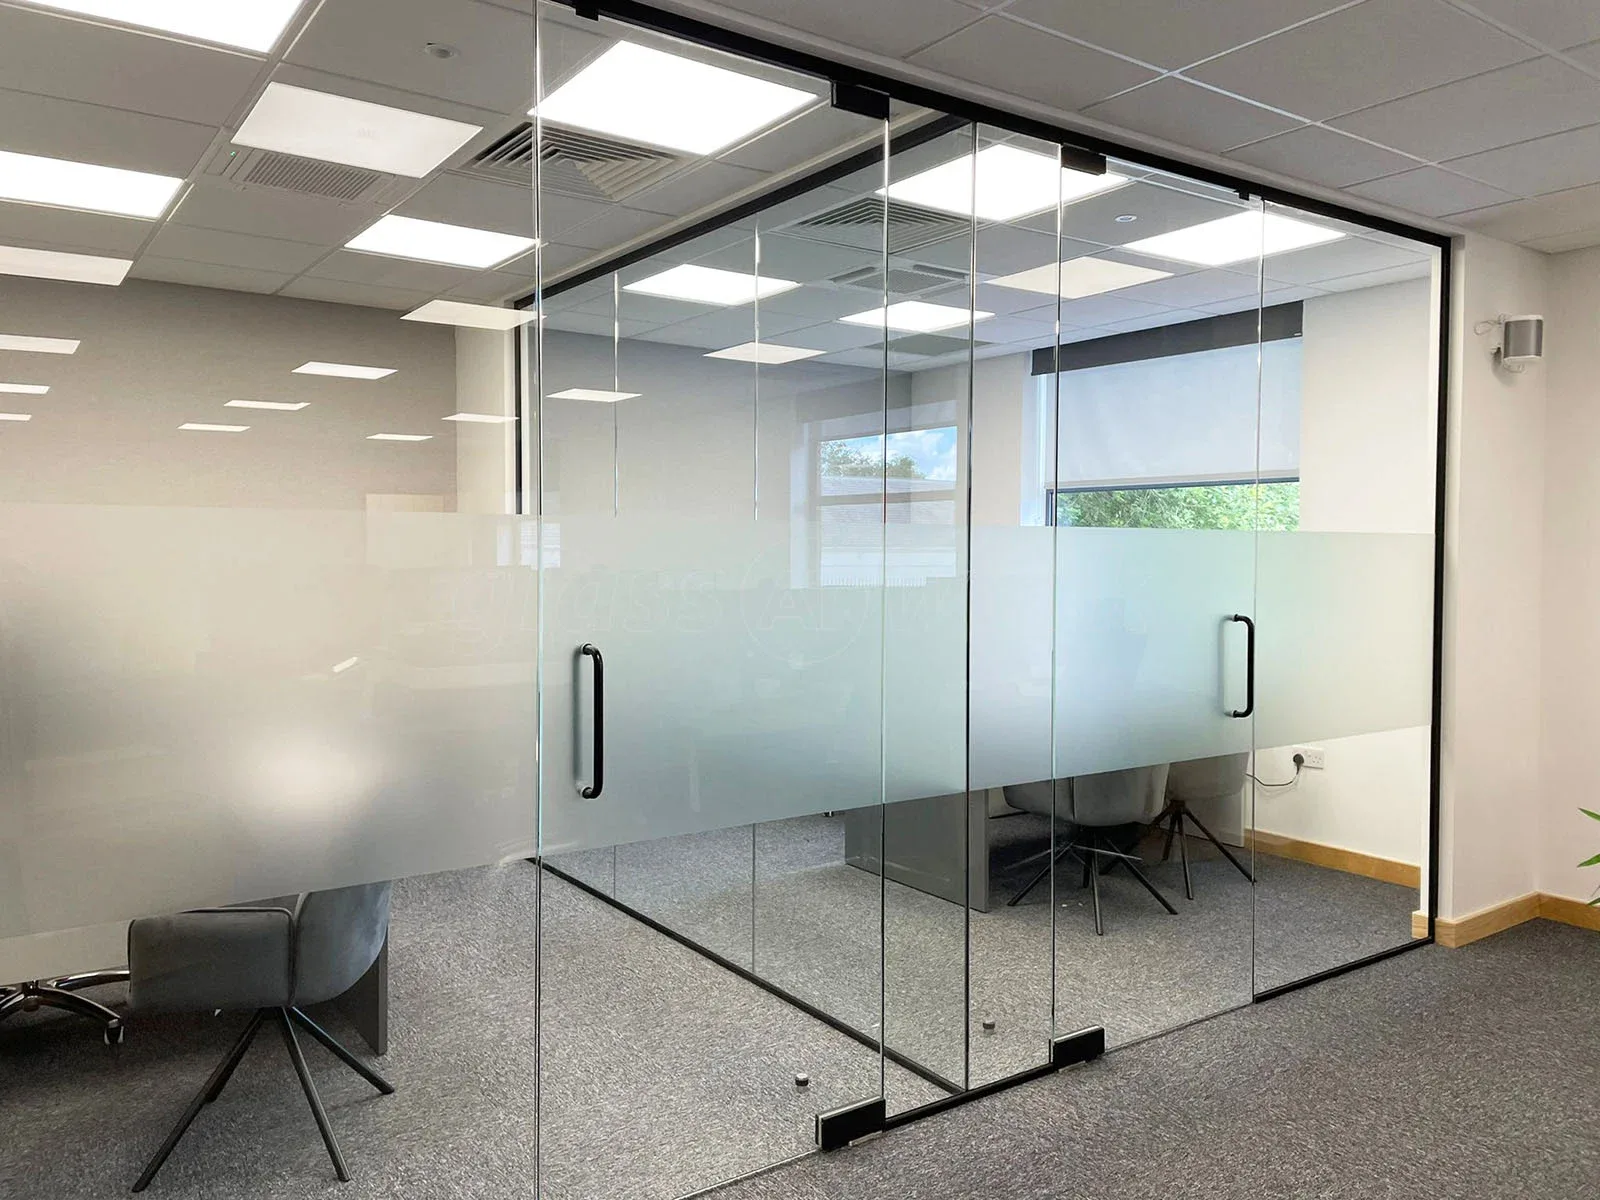
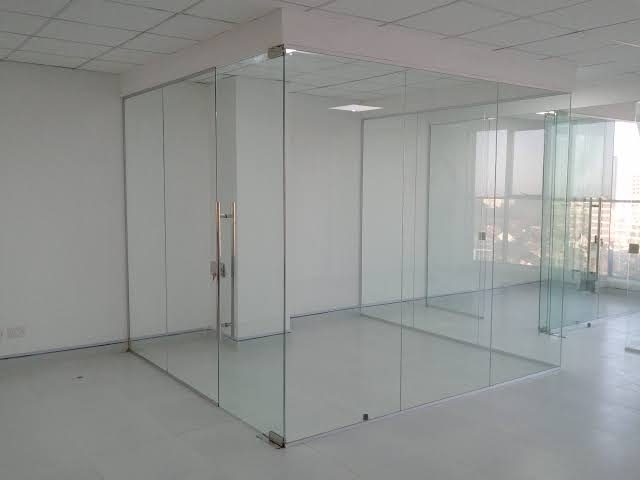
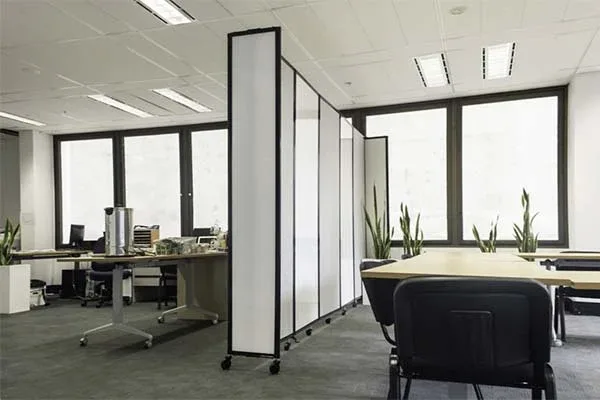
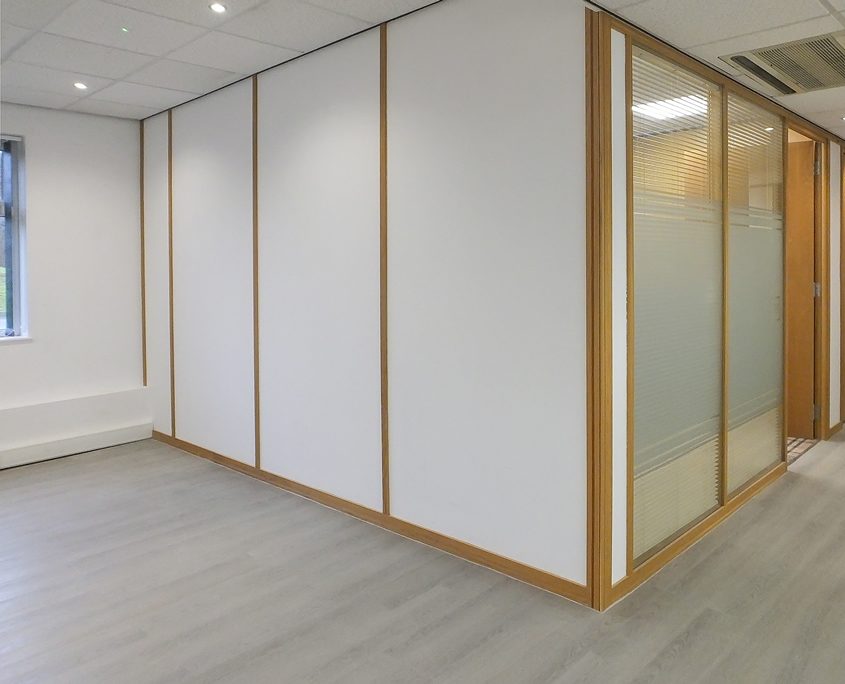
Smart, flexible partitioning that shapes productive workspaces.
Smart, flexible partitioning that shapes productive workspaces. Here is what working with us on office partitioning design actually looks like.
Commercial spaces have to work as hard as the people in them. Our Office Partitioning Design service balances brand, comfort and operational flow — so the room looks the part while making day-to-day work easier.
We start with how the space is actually used, then plan zoning, circulation, lighting and finishes around it. Every decision is documented so procurement and site teams build exactly what was agreed.
Every project moves through three honest stages — consult and assess, design and visualise, then build and hand over. You always know the scope, the timeline and the cost before we start, and we keep you updated as the Office Partitioning Design comes together.
The result is a office partitioning design scheme that supports your team, impresses clients and is built to take daily commercial wear.
Message us on WhatsApp with a few details about your space and we'll come straight back with next steps.